.png)
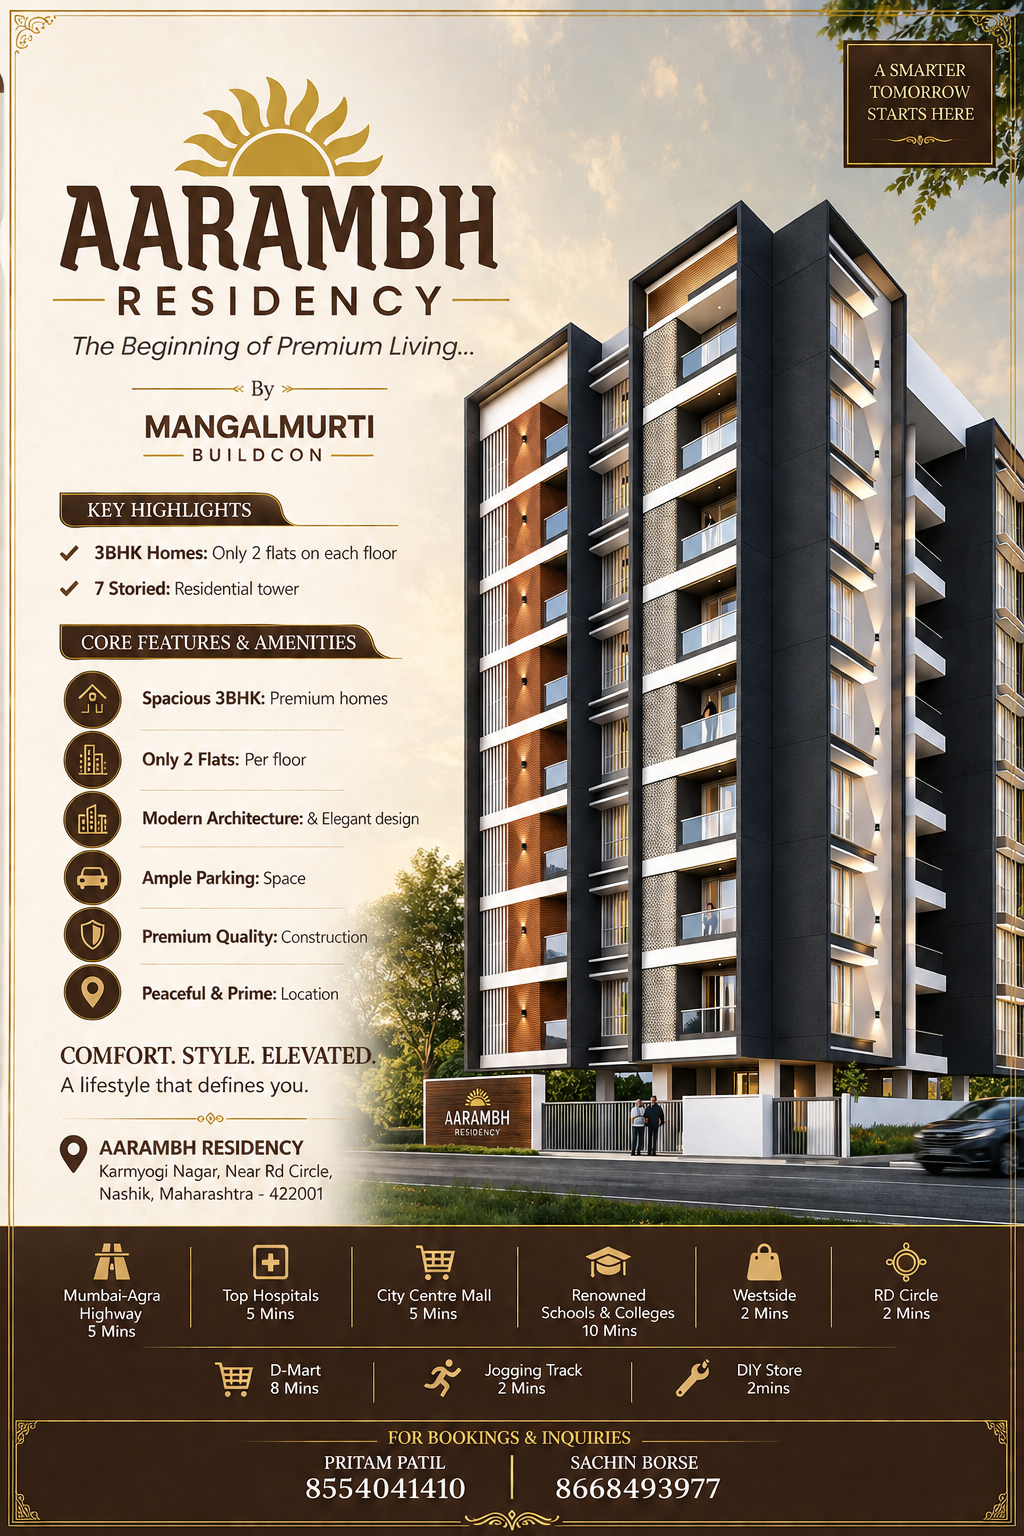
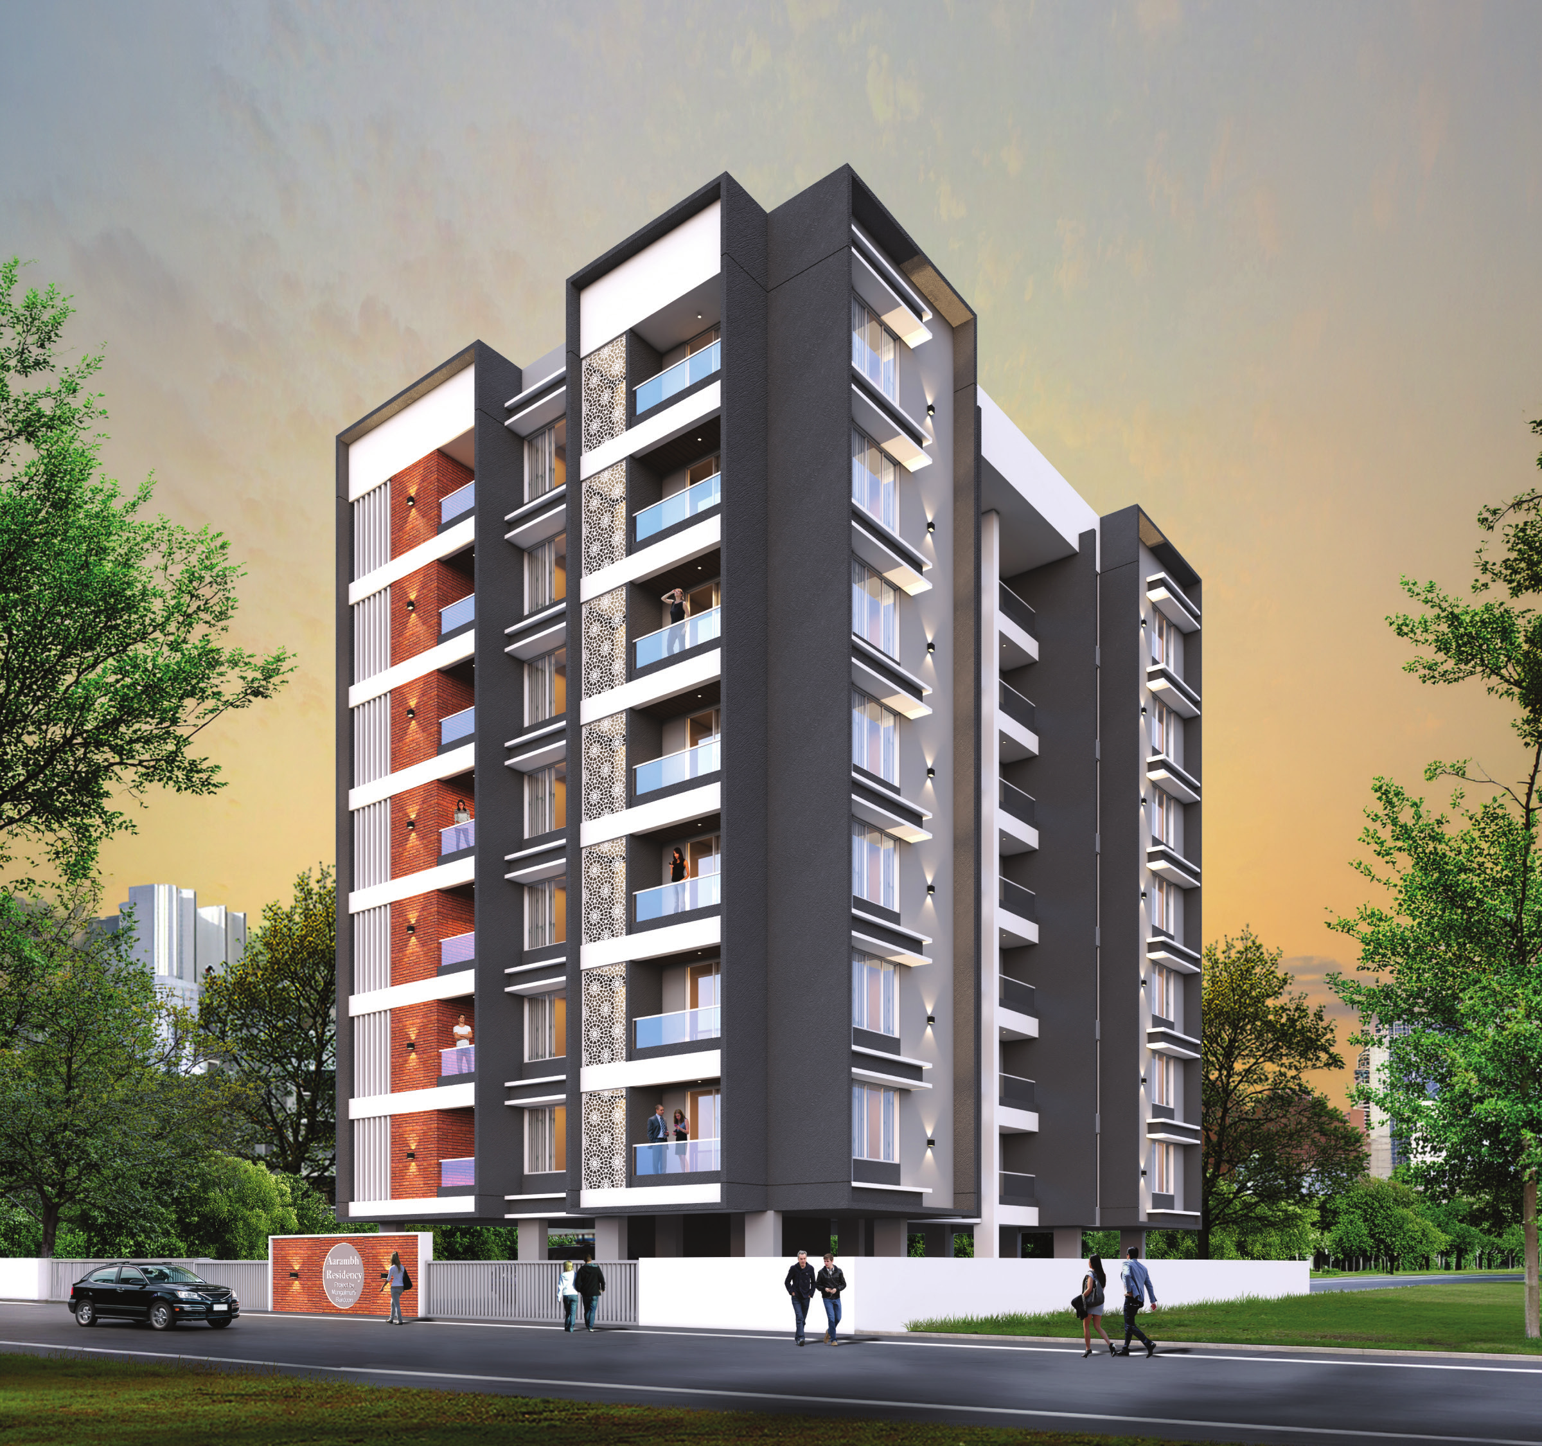
Aarambh Residency
The beginning of premium living — thoughtfully designed 3 BHK homes for those who notice the details.
Designed for those who appreciate the finer things
Every layout at Aarambh Residency is built for expansive, light-filled living — large French doors, designer false ceilings, and a covered parking floor with a dedicated EV charging point for every flat. It's a home engineered to last, on an earthquake-resistant RCC frame with premium finishes throughout.
Spaces designed to celebrate life
Crafted with precision, built to last
Structure & walls
Earthquake-resistant RCC frame. 6" burnt-brick external walls, 4" internal.
Flooring
Premium 32"×64" large-format vitrified tiles throughout.
Kitchen
10' granite platform, steel sink, ceramic dado to slab level.
Doors & windows
35mm laminated doors; CPVC windows with mosquito nets & MS grills.
Bathrooms
Anti-skid flooring, Jaquar fittings, hot/cold concealed plumbing.
Electrification
Concealed, fire-resistant POLYCAB wiring throughout.
Everything you need, minutes away
- Westside2 min
- Jogging track2 min
- RD Circle2 min
- DIY store2 min
- City Centre Mall5 min
- Top hospitals5 min
- Mumbai–Agra Highway5 min
- D-Mart8 min
- Renowned schools & colleges10 min
Book your visit
Aarambh Residency, Karmyogi Nagar, Nashik, Maharashtra – 422001